Interior vs Exterior Basement Waterproofing: Which Fix Fits Your Toronto Home?
A practical comparison of interior drainage and exterior waterproofing, including access, disruption, drainage, and the clues that point to each approach.
CornerStone Team - July 25, 2026 - 7 min read
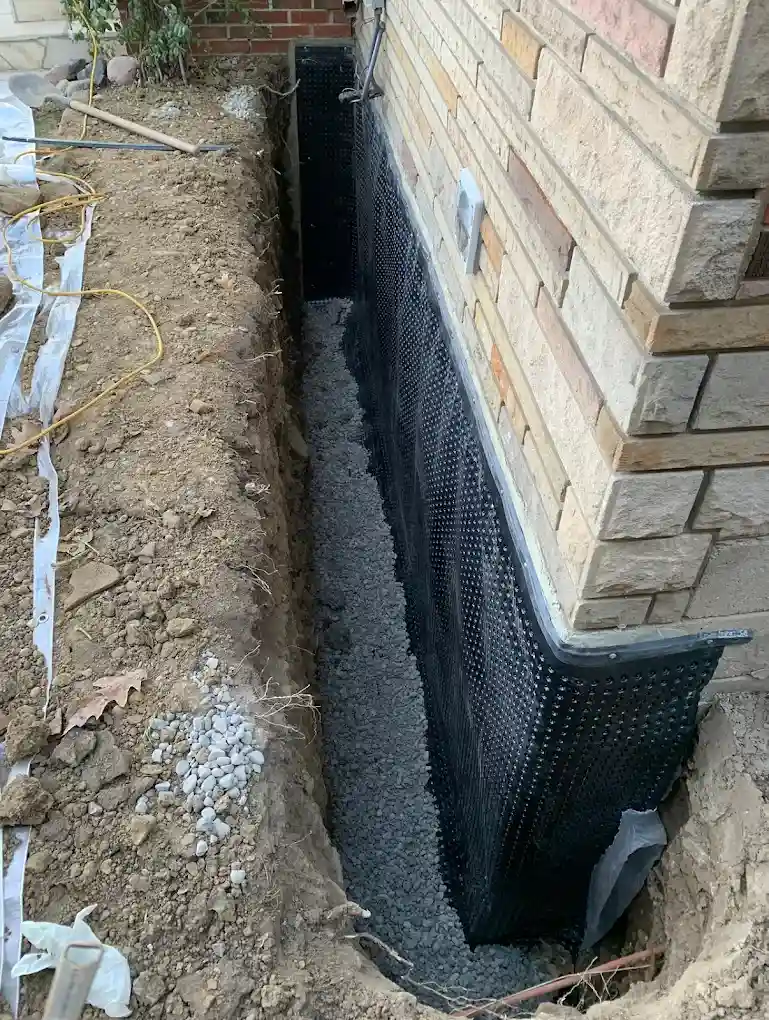
Interior and exterior waterproofing can both produce a dry basement, but they take different routes. Exterior work keeps water away from the foundation wall. Interior work collects and drains water from inside the perimeter. The right answer starts with the leak—not with a favourite system.
Toronto lots add real constraints: narrow side yards, shared driveways, porches, decks, additions, mature landscaping, and neighbouring properties close to the excavation. Those conditions matter just as much as the membrane or drainage product on a quote.
What exterior waterproofing actually does
Exterior waterproofing exposes the foundation wall down to the footing. The wall can then be cleaned, cracks repaired, and a waterproofing membrane and drainage layer installed before the excavation is backfilled. When the weeping tile is part of the problem, it can be assessed while the footing is open.
This approach is often a strong fit when one accessible wall is leaking, the exterior wall surface needs repair, or the goal is to stop moisture before it travels through the masonry. It also keeps most demolition outside a finished basement.
- Best access is from an open side yard or exposed rear wall.
- Porches, decks, gas lines, air conditioners, and tight lot lines can change the plan.
- Excavation safety, utility locates, soil handling, and careful backfill are part of the job—not extras.
What interior waterproofing actually does
Interior waterproofing usually opens a channel around the affected basement perimeter. A drainage membrane directs wall seepage into an interior drainage system, which carries water to a sump or suitable drain connection. The concrete strip is then restored.
It is often practical when exterior access is blocked, several walls are affected, or the basement floor is already being opened for drainage and concrete work. The tradeoff is disruption inside the basement and the need to plan finished walls, electrical, flooring, and sump discharge properly.
- Interior systems manage water; they do not repair exterior grading or structural movement.
- A sump pump needs a safe discharge route and a plan for power failure.
- Finished spaces should not be rebuilt until the drainage system has been tested and the moisture source is understood.
Use the leak pattern to narrow the choice
Water through one visible wall crack may call for a focused crack repair. Repeated seepage along the wall-floor joint can point to foundation drainage pressure. Water pushing up through a slab or arriving at several walls may need a broader interior drainage and sump plan. Sewage at a floor drain is different again—start with a drain inspection and review our guide to backwater valves and sump pumps.
A mixed solution is sometimes the honest answer. An accessible leaking wall may be repaired from outside while an interior system protects a hard-to-reach addition or party wall. The scope should explain why each section is treated differently.
Questions a clear quote should answer
A waterproofing quote should describe the observed water path, the limits of the work, where collected water will go, and what must be removed and restored. It should also separate structural repair, drainage, waterproofing, concrete, and finish work so you can compare like with like.
- Which walls are included, and why?
- Are cracks, penetrations, window wells, and the footing connection included?
- Where does the system discharge, and what happens during a power outage?
- Who handles utility locates, permits if required, debris, and restoration?
- What is excluded from the warranty?
Get the water path diagnosed first
CornerStone can inspect the leak pattern, access, drainage, foundation wall, and basement finishes before recommending interior work, exterior work, or a combined plan.
Common Questions
Is exterior waterproofing always better than interior waterproofing?
No. Exterior work stops water at the outside face of an accessible foundation wall, while an interior drainage system manages water after it reaches the foundation. Access, the leak pattern, wall condition, budget, and plans for the basement all matter.
Can interior waterproofing fix a foundation crack?
An interior drainage system can manage water that reaches the basement, but it does not correct structural movement. Cracks should be assessed separately so the repair addresses both water entry and any underlying wall problem.
Do finished basement walls have to be removed?
Interior work normally requires access along the affected perimeter, so drywall, framing, flooring, or built-ins may need to be removed. Exterior work may preserve interior finishes but requires safe access outside the wall.
How do I know which waterproofing method I need?
Document where and when the water appears, then inspect grading, downspouts, cracks, wall condition, the cove joint, and drainage. A recommendation should follow that diagnosis rather than start with a preferred product.