Underpinning vs Foundation Repair: What Does Your Toronto Basement Need?
Learn why a low basement, a leaking crack, and a moving foundation call for different solutions—and what should be assessed before work begins.
CornerStone Team - July 25, 2026 - 8 min read
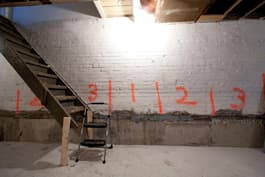
A low basement and a damaged foundation can look like one problem from the finished room. They are not. Underpinning changes or extends the support beneath the house, often while creating more basement height. Foundation repair corrects a specific defect such as movement, cracking, deterioration, or loss of support.
Choosing the wrong label too early can distort the whole project. Start with what the house is doing, what you want the basement to become, and what an engineer says the structure requires.
Underpinning starts with a goal and a design
Toronto homeowners usually consider underpinning because the basement is too low for comfortable use, the existing footings need deeper support, or a renovation changes the loads and layout. Traditional underpinning is completed in engineered stages rather than excavating the full perimeter at once.
The structural work is only part of the finished result. Stair geometry, plumbing elevations, drains, sump location, waterproofing, insulation, utilities, and the new slab all affect the usable headroom. A few inches lost to unplanned services can undo much of the value of lowering the floor.
Foundation repair starts with the symptom
A leaking vertical crack is different from a horizontal crack in a bowed wall. Stair-step masonry cracks are different from a slab shrinkage crack. Settlement, soil pressure, frost, drainage, corrosion, and previous alterations can leave different patterns, and each pattern points to a different investigation.
The repair might involve crack treatment, reinforcement, rebuilding a section, improving drainage, waterproofing, or supporting a settled area. The scope should name the defect it is correcting. If it only promises to make the crack disappear, it is not yet a diagnosis.
- Record crack width and location instead of relying on memory.
- Look for doors sticking, sloped floors, wall bowing, and changes after heavy rain or thaw.
- Do not cover active movement with drywall before it has been assessed.
When the two scopes overlap
An underpinning project can reveal foundation defects that need repair before the new basement is finished. A foundation repair can also lead to a broader underpinning conversation if support is inadequate or the homeowner already planned to lower the basement. That does not make them the same service; it means the designs must agree.
Water management belongs in the same conversation. If the floor and perimeter are open, coordinate weeping tile, sump planning, plumbing, membranes, and the interior or exterior waterproofing strategy before placing the new concrete slab.
What to settle before excavation begins
A serious proposal should align the engineering, permits, excavation sequence, temporary support, inspections, soil removal, drainage, concrete, and restoration. It should also explain who is responsible for neighbouring-property access and pre-construction documentation where those issues apply.
- What finished ceiling height is realistically achievable?
- Where will drains, plumbing, the sump, stairs, and mechanical equipment go?
- Which drawings, permits, and inspections are required for this scope?
- How will the house be supported and the work sequenced?
- Which waterproofing, slab, and restoration items are included or excluded?
Red flags deserve a pause, not a quick patch
Rapidly widening cracks, visible wall movement, sudden floor changes, or signs that a structural element has shifted deserve prompt professional review. Keep people away from an area that appears unstable and avoid excavation or demolition that could remove support. The safest next step is an assessment—not a cosmetic repair.
Plan the structure before the finishes
CornerStone can review the basement conditions and coordinate the practical construction scope around the structural design, drainage, waterproofing, and new slab.
Common Questions
Does every cracked foundation need underpinning?
No. A crack may need monitoring, waterproofing, crack repair, reinforcement, drainage correction, or another targeted repair. Underpinning is used to extend or strengthen support beneath a foundation and should follow an engineering assessment.
Can underpinning make a basement taller?
Traditional underpinning can lower the basement floor while extending the foundation support downward. The design, excavation sequence, drainage, plumbing, stairs, ceiling services, and finished headroom all have to be considered together.
Can waterproofing be completed during underpinning?
Often, yes. Because the basement perimeter and floor are already being opened, it can be an efficient time to coordinate drainage, a sump system, membranes, plumbing, and a new concrete slab. These items still need to be specified in the scope.
Who should assess a moving foundation?
Visible movement, bowing, settlement, or significant cracking should be reviewed by a qualified structural professional before cosmetic or waterproofing work conceals the evidence.